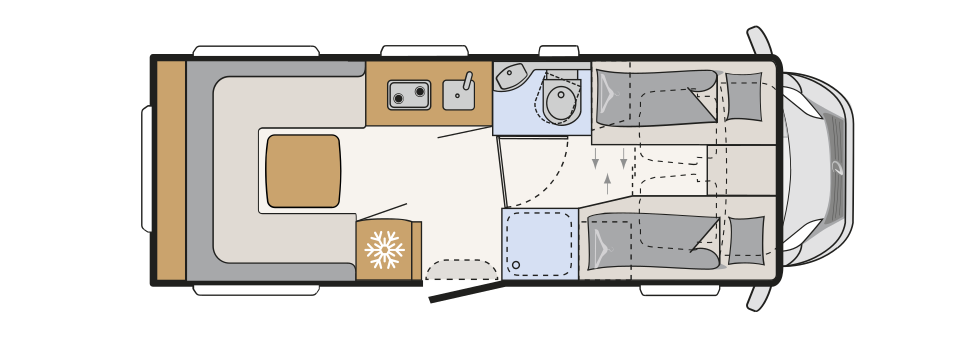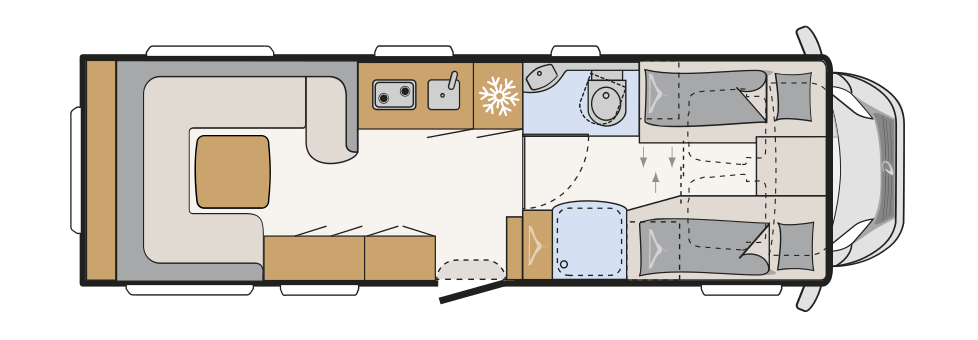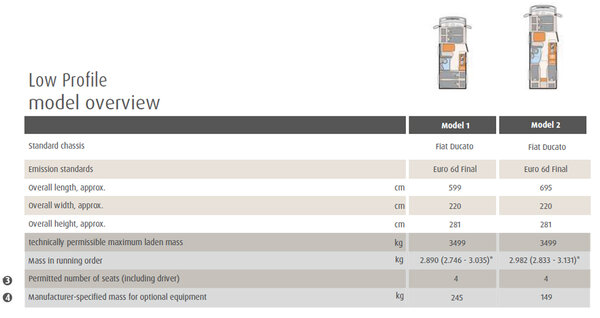
- Length
- 860 cm
- Width
- 232 cm
- Height
- 304 cm
- Sleeping berths max.
- 5
- Price


Living in the XL I
-

Living – Spacious and modern
Light-toned furniture and a generous 208 cm of headroom give the living room an even more spacious feel.
-
Mood lighting
Thanks to multiple direct and indirect light sources, you can create the perfect ambience to suit your mood at any given moment.
-
Mood lighting
… with just the right ambience.
-
Flexible table
The table can be moved both lengthways and crossways, so you can always find the ideal position depending on how many people are seated …
-
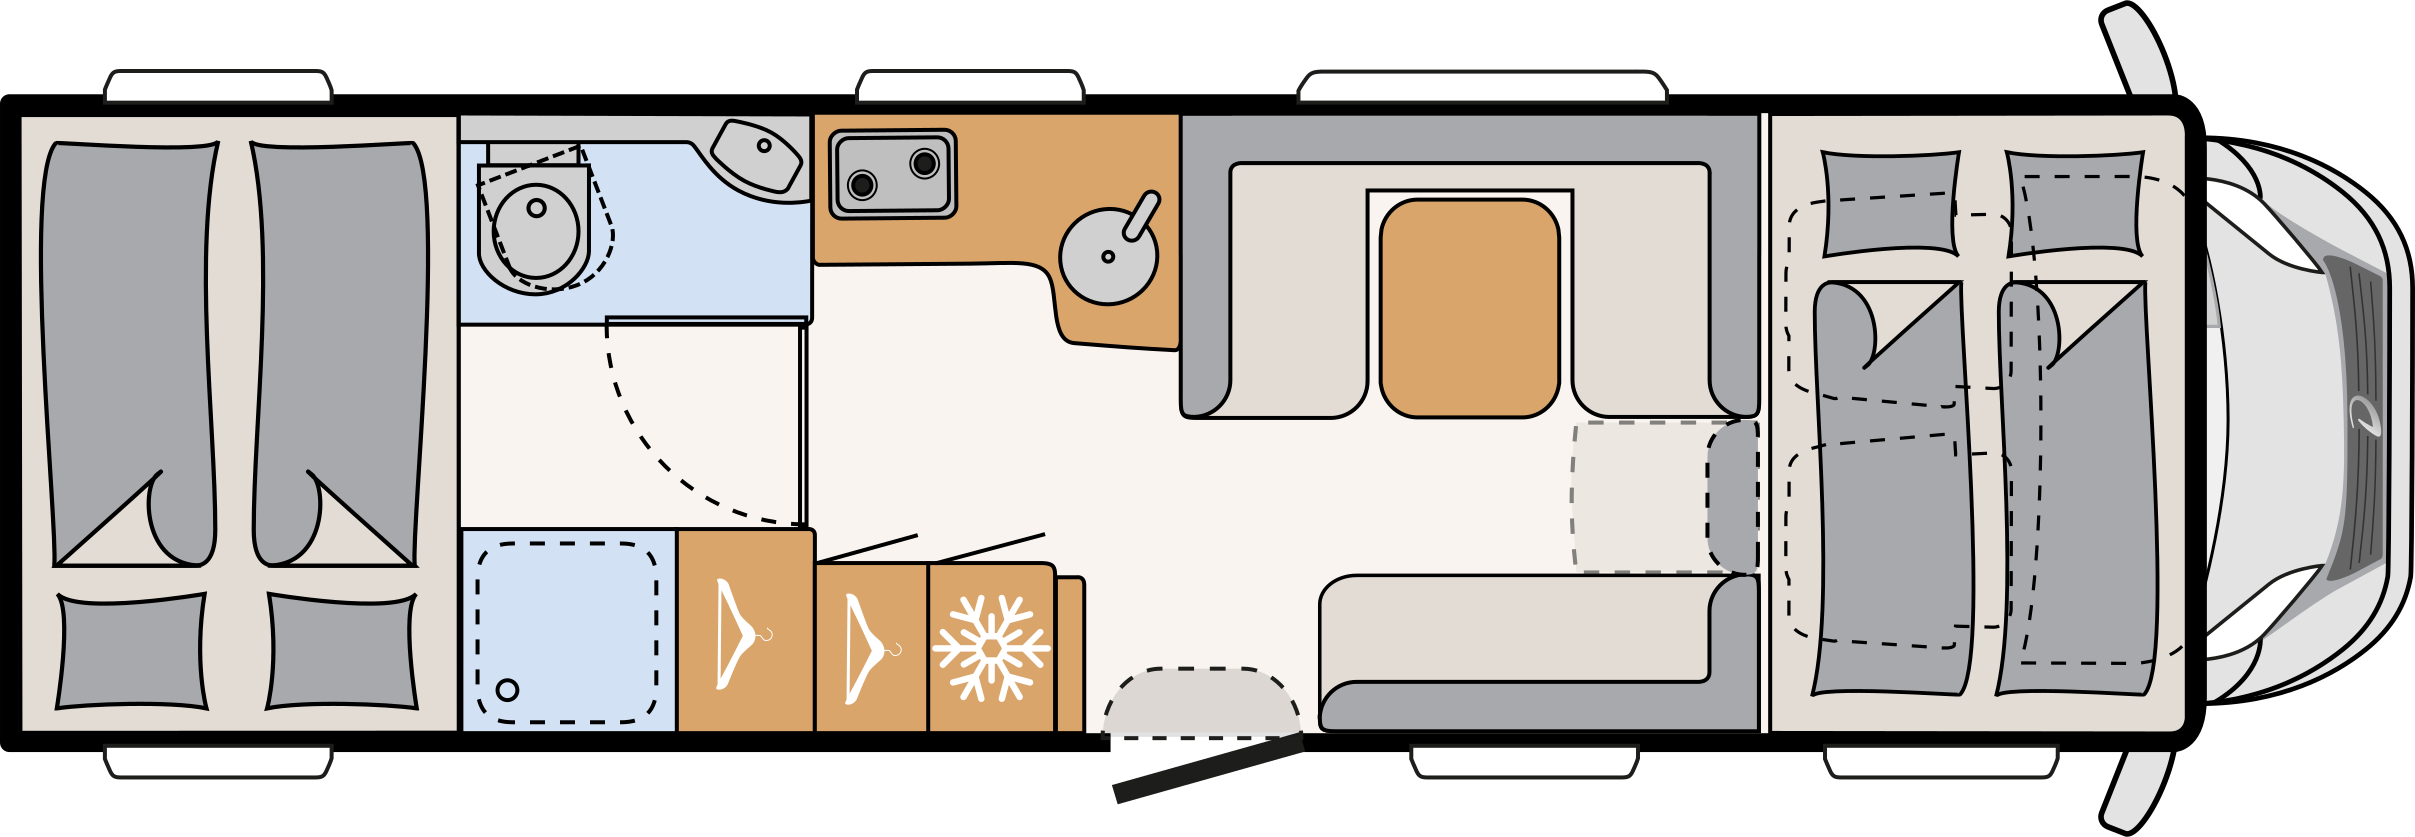
Pushed all the way to the left over the L-shaped seating lounge, it opens up a clear passage to the cab.
-
… but it can also be configured like this…
-
Entrance module
A handy place for all the essentials you like to grab on your way in or out – jacket, slippers, umbrella, dog lead. These storage compartments are all about everyday convenience.
-
Fifth seat
A fifth seat with a 3-point belt is available as an option. The mounting points are pre-installed in the transverse seating. The seat itself is a folding model that takes up very little space when stored in the rear garage. When needed, it simply slots into the prepared mounts in the base of the right-hand transverse seating. The seat is comfortably padded, with an adjustable backrest, and since it faces the direction of travel, it can be used as a full-sized seat on longer journeys.
-
TV time
A television (option) can be installed ergonomically at eye level. The required power and antenna connections are already present in the vehicle.
-
TV time II
Depending on how the seating area is being used, the TV can be swivelled to achieve the perfect viewing angle.
-
Sunlight and fresh air
A large panoramic skylight is positioned directly above the seating lounge. It keeps the seating lounge bright and airy, with plenty of fresh air and outdoor scents drifting in when you want them. A blackout blind and mosquito screen are included.


-
Stretch out in comfort
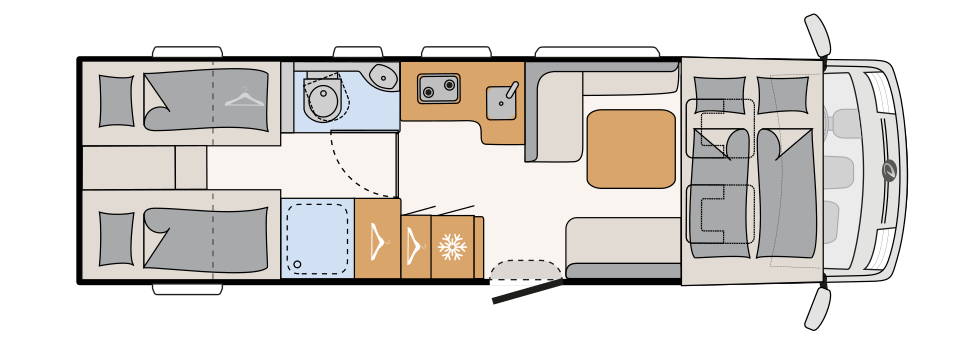
Both single beds measure 200 x 80 cm
-
Sleeping area
Want even more space? Just pull out the roll-out slatted frame between the beds and insert the extra cushion – and hey presto, the single beds become a huge sleeping area spanning the full width of the vehicle, measuring 211 x 200 cm.
-
Wardrobes
At the foot of each bed there are spacious wardrobes – one with a clothes rail for hanging shirts, blouses and jackets, the other a classic linen cupboard, ideal for bulkier items. There is also an additional full-height wardrobe next to the shower.
-
Power at your bedside
Phones, watches or e-readers can be charged via USB ports located beneath the overhead lockers in the bedroom.
-
Pull-down bed
The practical pull-down bed tucks away almost invisibly above the cab during the day. When needed, it lowers easily to reveal two comfortable berths measuring 196 x 150 cm. Equipped with a high-quality cold foam mattress and wooden slatted bed frame, it ensures a great night’s sleep. And unlike pull-down beds in low-profile motorhomes, the seating lounge remains fully usable even when the bed is lowered!


-
Centre bathroom
When the bathroom door is extended to close off the gangway to the living room, this creates a full-width centre bathroom with a separate shower cubicle. The bathroom offers plenty of storage space, a large sink and – crucially – a window for ventilation!
-
See you soon!
The bathroom is equipped with a large mirror surface that gives both taller and shorter occupants a clear view of themselves. The semi-transparent tinted window and forced-ventilation system in the roof ensure good air flow.
-
Storage space in abundance
Plenty of storage space is provided in the large bathroom cabinet, which also features raised edges that keep the contents from falling out when opened.
-
BATHROOM – Freshen up.
When not in use, the shower can be used as a place to dry wet clothes – or simply a wardrobe extension.
-
Full-height wardrobe
Even more space is available in the full-height wardrobe and the linen cupboard directly below it. An automatic light inside the wardrobe ensures you can always see clearly, even after dark.


-
Fully equipped kitchen
Thanks to its smart L-shaped design, the kitchen offers not only plenty of storage and worktop space but also a dedicated spot for your coffee machine – with a power socket conveniently located above it. The two-burner gas cooker with electric ignition ensures safe, easy cooking, and the large sink is perfect for washing up or rinsing fresh salad. Best of all? The kitchen has an open design and is cleverly positioned – no more squeezing past each other! Even when someone’s cooking, there’s still plenty of room to move around comfortably.
-
… and even more space
In addition to the large drawers, an extra-deep cupboard is located beneath the sink. The handy pull-out basket shown in the image is available from Dethleffs Original Accessories.
-
137 l fridge/freezer combination
The fridge also impresses with its generous 137-litre capacity – including a 15-litre freezer.
It features an AES system, which means it automatically selects the best available energy source. By default, it runs on gas. When connected to mains power, it switches to 230 V, and when the engine is running, it
operates on 12 V.
Tip: the bottom drawer is tall enough to transport large drinks bottles upright. -
Ambient lighting
In the evening, the kitchen becomes a warm and inviting space.


Dimensions

I 7812-2
180 MultiJet 3 Power
Fuel Diesel
8-speed automatic
- CCM
- Power
Weight
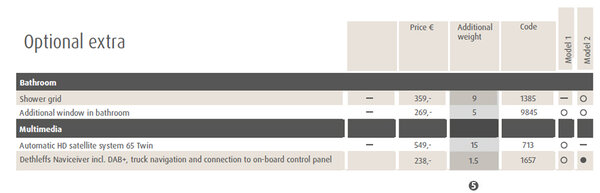
- Mass in running order
- 3.810 kg
- Towable load braked
- 1.800 kg
- Towable load unbraked
- 750 kg
| Electrical installation |
|---|
| Standard equipment |
| EBL with separate FI protection switch |
| Pre-wiring for solar |
| LED lighting throughout the vehicle |
| Premium on-board control panel with touchscreen |
| Awning light 12 V |
| Light Moments: Indirect ambient lighting above the overhead lockers |
| Number of sockets 1x 12V, 7x 230V, 4x USB |
| Dethleffs connect - System Control Unit Lite |
| Light Moments: Clad seat chest side with indirect lighting |
| Light Moments: Indirect wall surface ambient lighting |
| Light Moments: illuminated kitchen splashback |
| Leisure battery AGM, 95 Ah |
| Automatic switch-on/disconnect for starter battery, leisure battery and refrigerator |
| Spotlights in the roof lining above the habitation door |
| Optional equipment |
| Lithium (LiFePo4) battery 2x150Ah (300Ah) incl. 45 A charge booster, instead of standard AGM battery |
| Lithium (LiFePo4) battery 150 Ah incl. 45 A charge booster, instead of standard AGM battery |
| Heating |
|---|
| Standard equipment |
| Heat exchanger for hot-water heating |
| Hot-water carpet for the driver's cab |
| Hot-water heating with boiler, automatic drain valve and shut-off valve for the sleeping area and digital control panel |
| Water supply |
|---|
| Standard equipment |
| Switch for water pump |
| Fresh water and waste water tanks fitted in the double floor (insulated and heated compartment) |
| Submersible pump |
| Gas supply |
|---|
| Standard equipment |
| Storage space for 2 gas bottles with a filling weight of 11 kg each |
| Outdoor gas socket gas pressure 30 mbar |
| Automatic gas cylinder switchover incl. crash sensor and EisEx |

Bike carrier

Universal Storage Shelf

Kitchen Roll Holder

Mattress topper single bed

Storage shelf - black

Storage tray - silver

Infotainer Z-E3776EHG
Navigation map incl. motorhome software

Retrofittable multifunctional rail

Storage tray

Mount for Gas Indicator Smart Sensor

Set of 3 hooks for rail- black

SCU/SIU Smart Sensor Temperature

SCU/SIU Smart Sensor water tank level indicator

SCU/SIU Smart Sensor Contact

Cab carpet for XLI, Alpa I and Esprit I with air heating
Mattress topper double bed
Mattress topper additional cushion up to 500 mm length

Fitted sheet single bed
Fitted sheet double bed
Fitted sheet additional bottom cushion

Sun protection mat for T and A models

Waste water hose 4m

Set of 3 hooks for rail - silver

SCU/SIU Smart Sensor tyre pressure

Storage shelf

Paper roll holder

Retrofittable multifunctional rail
Extension set bike carrier for 1 bicycle

Kitchen Pull-Out

Wheel Shell Bracket