- Length
- 856 cm
- Width
- 232 cm
- Height
- 327 cm
- Sleeping berths max.
- 4
- Price


Living in the XL A
-

Panoramic U-shaped seating lounge – enjoy the view
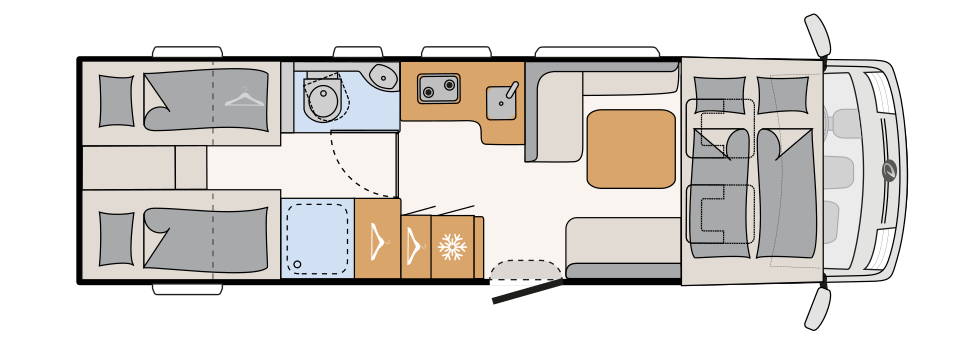
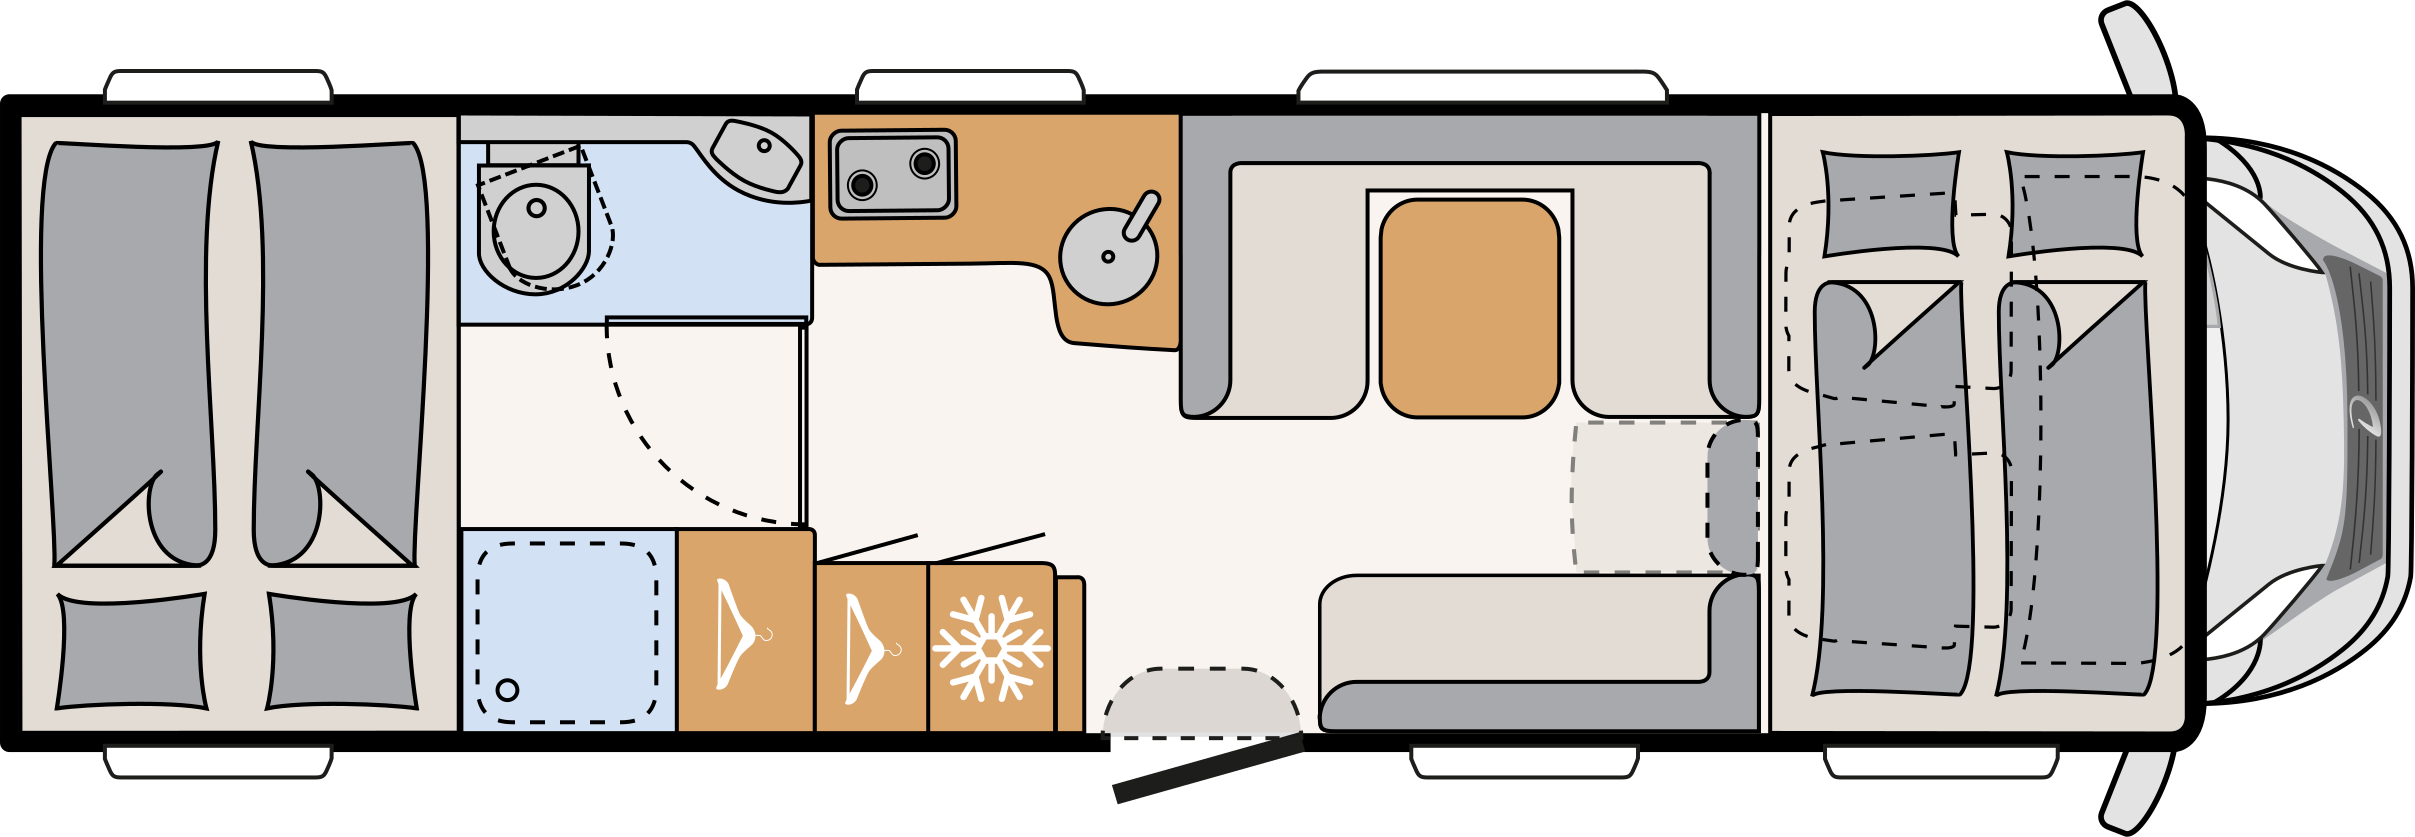
The U-shaped seating lounge at the rear of the A 7822-2 wraps around the table, giving everyone plenty of space to sit. Perfect for sociable evenings. With large windows on three sides, it almost feels like sitting on a veranda – relaxed, slightly elevated and with a fantastic view. It also keeps prying eyes away from your table!
However, the real highlight is the sideboard with adjoining tall cupboard – this spacious interior feels more like a small apartment than a motorhome.
The small room divider facing the kitchen creates clearly defined areas. It’s extremely practical, too: during the day, it conceals the optional TV, which glides out gently in the evening at the touch of a button, supported by a gas strut.
(A 7822-2) -
Even more comfort in the XL 7822-2
The attractive sideboard with adjoining tall cupboard gives you plenty of shelf space and storage options. The open shelf adds to the spacious feel and is extremely practical. Whether for your coffee machine, a bowl, your phone or your glasses, this extra surface is sure to come in handy.
-
TV in the box
The 32-inch TV is neatly hidden inside the room divider (option). A light press releases it and the gas strut raises it smoothly into position – then lowers it back out of sight just as easily.
(A 7822-2)


-
Single beds in the overcab
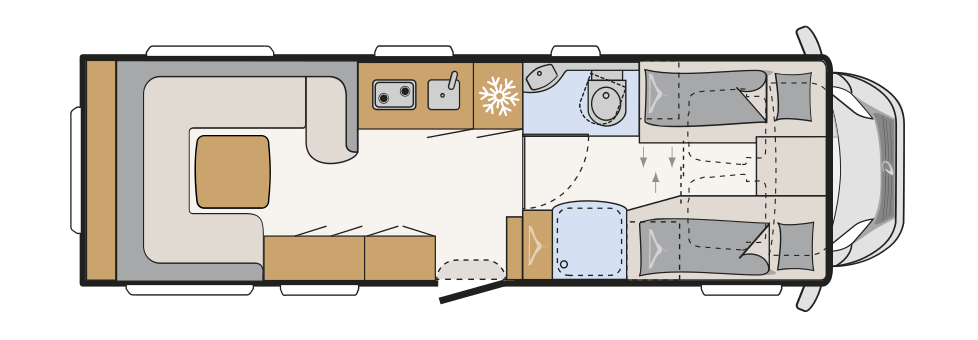
The standout feature of the A 6822-2 and A 7822-2 models is the single beds above the cab. Measuring 206 x 80 cm and 192 x 80 cm, they are generously sized and wonderfully comfortable too, thanks to 7-zone premium mattresses on wooden slatted bed frames.
This bedroom design offers the same major advantage as standard single beds – you can get up during the night without waking your partner. At the same time, the space needed for a conventional bedroom is saved, allowing for a considerably larger and roomier living room within the same overall vehicle length.
(A 6822-2, A 7822-2) -
Wardrobes and linen cupboards
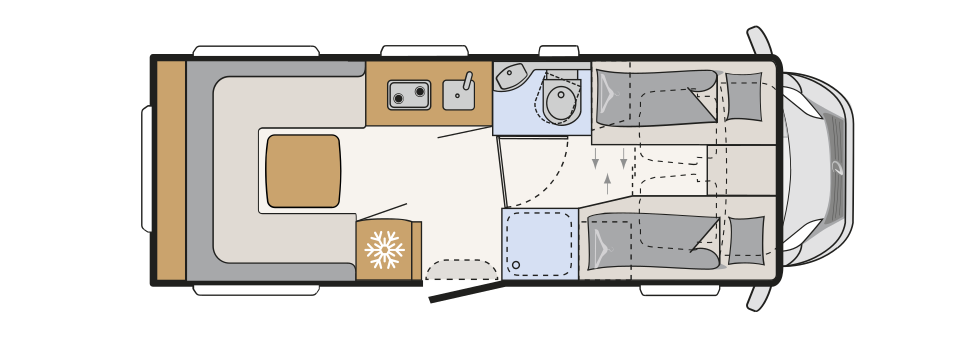
Large, practical wardrobes and linen cupboards are positioned directly beneath the beds, to the left and right of the passageway to the cab.
(A 6822-2, A 7822-2)


-
BATHROOM – Freshen up.
Plenty of storage space is provided in the large bathroom cabinet, which also features raised edges that keep the contents from falling out when opened.
-
Bathroom in the A 7822-2
Compared with its smaller sibling, the A 6822-2, the A 7822-2 gives you even more room and storage space, plus a huge mirror on the left-hand side.
Key feature: the large window provides excellent ventilation
(A 7822-2) -
Large bathroom in the A 7822-2
Close the door to the living room and you have a bathroom that feels wonderfully roomy – almost like being at home. This spacious bathroom and dressing area even includes an additional full-height wardrobe.
(A 7822-2)


-
The kitchen in the A 7822-2
The partition facing the seating lounge neatly screens off the fully equipped kitchen unit in the A 7822-2 – and also provides a welcome extra storage option.
The 137-litre fridge/freezer combination (including a 15-litre freezer) is conveniently positioned within easy reach right next to the kitchen.
(A 7822-2) -
Fridge/freezer combination
The raised fridge/freezer combination has a capacity of 137 litres, including a 15-litre freezer. The large drawer beneath it is especially practical and can even hold 1.5-litre PET bottles upright.
The integrated AES system automatically selects the best available energy source: 230 V, 12 V or gas.
(A 6822-2, A 7822-2 | Image shows the installation in the A 7822-2)


Dimensions

A 7822-2
180 MultiJet 3 Power
Fuel Diesel
8-speed automatic
- CCM
- Power
Weight
- Mass in running order
- 3.950 kg
- Towable load braked
- 1.800 kg
- Towable load unbraked
- 750 kg
| Electrical installation |
|---|
| Standard equipment |
| Automatic switch-on/disconnect for starter battery, leisure battery and refrigerator |
| Spotlights in the roof lining above the habitation door |
| Leisure battery AGM, 95 Ah |
| Light Moments: illuminated kitchen splashback |
| EBL with separate FI protection switch |
| Pre-wiring for solar |
| LED lighting throughout the vehicle |
| Premium on-board control panel with touchscreen |
| Number of sockets 1x 12V, 7x 230V, 4x USB |
| Dethleffs connect - System Control Unit Lite |
| Awning light 12 V |
| Light Moments: Indirect wall surface ambient lighting |
| Light Moments: Indirect ambient lighting above the overhead lockers |
| Optional equipment |
| Lithium (LiFePo4) battery 150 Ah incl. 45 A charge booster, instead of standard AGM battery |
| Lithium (LiFePo4) battery 2x150Ah (300Ah) incl. 45 A charge booster, instead of standard AGM battery |
| Heating |
|---|
| Standard equipment |
| Heat exchanger for hot-water heating |
| Hot-water heating with boiler, automatic drain valve and shut-off valve for the sleeping area and digital control panel |
| Optional equipment |
| Electrically heated overcab bed |
| Water supply |
|---|
| Standard equipment |
| Switch for water pump |
| Fresh water and waste water tanks fitted in the double floor (insulated and heated compartment) |
| Submersible pump |
| Gas supply |
|---|
| Standard equipment |
| Storage space for 2 gas bottles with a filling weight of 11 kg each |
| Outdoor gas socket gas pressure 30 mbar |
| Automatic gas cylinder switchover incl. crash sensor and EisEx |

Cab carpet

Universal Storage Shelf

Kitchen Roll Holder

Mattress topper single bed

Retrofittable multifunctional rail

Storage tray

Mount for Gas Indicator Smart Sensor

Storage shelf - black

Set of 3 hooks for rail- black

Infotainer Z-E3776EHG
Navigation map incl. motorhome software

Storage tray - silver

Storage shelf
Mattress topper additional cushion up to 500 mm length

Fitted sheet single bed
Fitted sheet additional bottom cushion

Sun protection mat for T and A models

Waste water hose 4m

Set of 3 hooks for rail - silver

Paper roll holder

SCU/SIU Smart Sensor water tank level indicator

Retrofittable multifunctional rail

Kitchen Pull-Out

Dashboard Insulation

SCU/SIU Smart Sensor gas indicator

SCU/SIU Smart Sensor tyre pressure

SCU/SIU Smart Sensor Contact