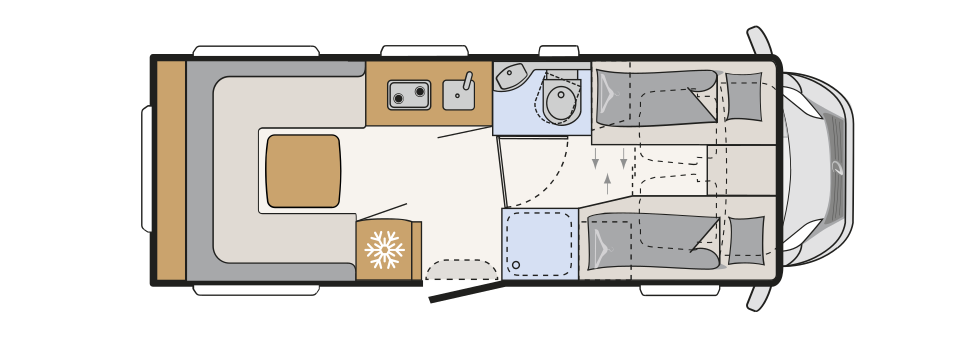
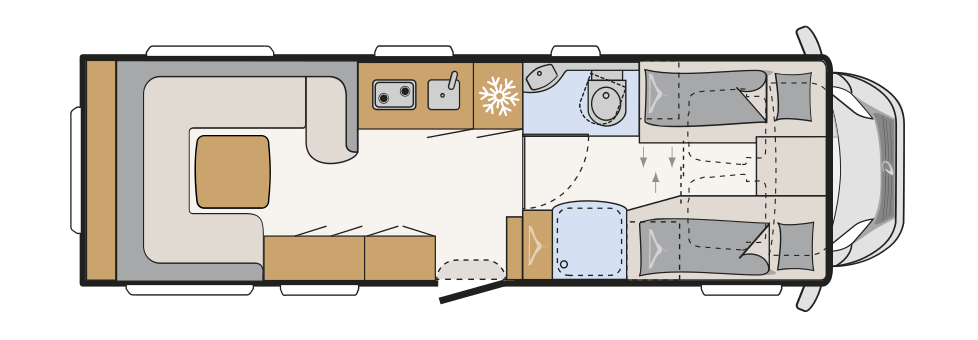
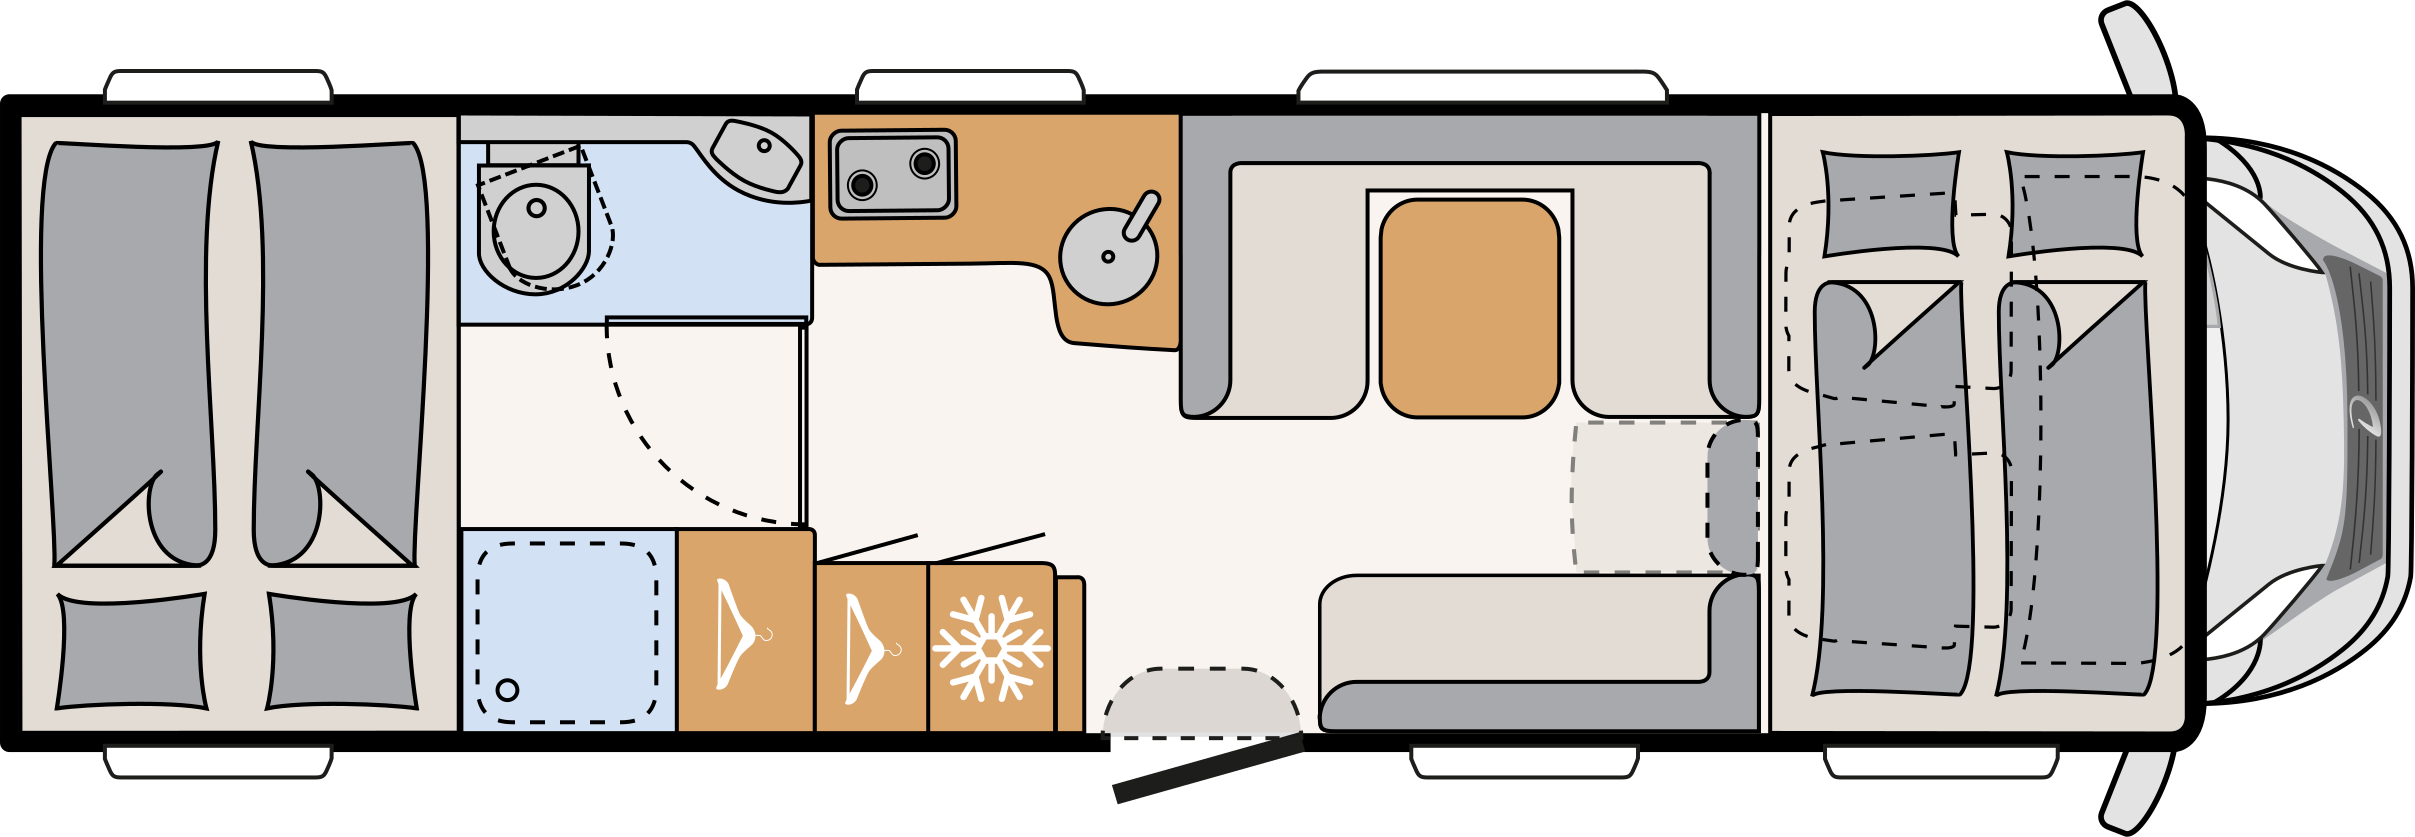
- Length
- 856 cm
- Width
- 232 cm
- Height
- 327 cm
- Sleeping berths max.
- 6
- Price


Living in the XL A
-

LIVING – Simply spacious.
A television (option) can be installed ergonomically at eye level. The required power and antenna connections are already present in the vehicle.
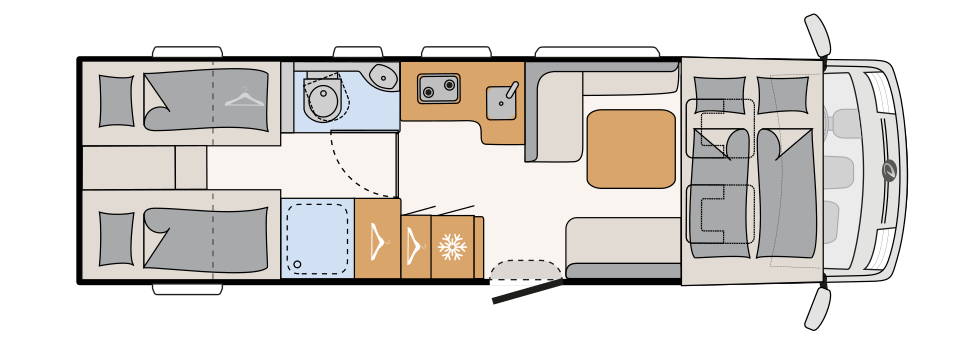
The roomy, airy interior offers 209 cm of headroom.
At 960 x 650 mm, the single-leg table is extremely spacious. It is height-adjustable and can be moved lengthways and crossways.
The 70 cm-wide entrance door provides ample space for easy passage, even when your hands are full. It also includes a window with a blackout blind.
(A 7872-2) -
LIVING – Simply spacious.
For extra comfort, the passage to the cab can be closed off with matching upholstered elements. This creates a spacious U-shaped seating lounge and turns the motorhome into a cosy living room – ideal for large family gatherings.
(A 7872-2) -
LIVING – Simply spacious.
As standard, the seating lounge is equipped with two 3-point safety belts facing in the direction of travel and two lap belts facing against the direction of travel.
(A 7872-2) -
LIVING – Simply spacious.
Thanks to multiple direct and indirect light sources, you can create the perfect ambience to suit your mood at any given moment.
(A 7872-2) -
LIVING – Simply spacious.
Thanks to multiple direct and indirect light sources, you can create the perfect ambience to suit your mood at any given moment.
(A 7872-2) -
LIVING – Simply spacious.
Thanks to multiple direct and indirect light sources, you can create the perfect ambience to suit your mood at any given moment.
(A 7872-2)


-
SLEEPING – Time to turn in!
There are two berths in the spacious area above the cab. The 210 x 165 cm sleeping area offers more than enough space and the side window and large skylight ensure a good supply of fresh air.
-
SLEEPING – Time to turn in!
A bedroom to dream of – with a 211 x 152 cm sleeping area, two windows for good ventilation and large overhead lockers for bed linen. Storage nets installed under the overhead lockers allow quick access to items needed during the night. A 230 V socket and two USB charging ports make it easy to keep mobile phones and other devices charged.
-
SLEEPING – Time to turn in!
Say goodbye to crumpled clothes! Your jackets, shirts and blouses can stay neatly hung up in two large wardrobes with interior lighting while you travel.
-
SLEEPING – Time to turn in!
Two berths are created by converting the seating lounge: lower the table, fold out the side extension elements, slide the cushions into place – and a comfortable bed with a sleeping area of 195 x 130 cm awaits you


-
BATHROOM – Freshen up.
The bathroom is equipped with a large mirror surface that gives both taller and shorter occupants a clear view of themselves. The semi-transparent tinted window and forced-ventilation system in the roof ensure good air flow.
-
BATHROOM – Freshen up.
When not in use, the shower can be used as a space to dry wet clothes – or simply as a wardrobe extension. When not in use, the shower doubles as a drying area for wet clothes – or simply as extra wardrobe space.


-
COOKING – Rediscover the joy of cooking.
Cooking is simply a pleasure – with plenty of space for chopping and preparing. Everything is organised and within easy reach. The large space in front of the kitchen even allows two chefs to cook in tandem. Other people can also easily pass behind them – just like at home.
(A 7872-2) -
COOKING – Rediscover the joy of cooking.
Besides offering plenty of storage space, the overhead lockers are also equipped with the Dethleffs AirPlus system, which provides rear ventilation to prevent condensation.
(A 7872-2) -
COOKING – Rediscover the joy of cooking.
Delicious! Whether you’re preparing some tasty bread rolls, casseroles or cakes, you won’t want to be without the standard oven.
(A 7872-2) -
The fridge in the A 7872-2
The elevated fridge has a capacity of 137 litres including a 15-litre freezer. The convenient AES function automatically switches to the optimum power source.


Dimensions

A 7872-2 Family
180 MultiJet 3 Power
Fuel Diesel
8-speed automatic
- CCM
- Power
Weight
- Mass in running order
- 3.850 kg
- Towable load braked
- 1.800 kg
- Towable load unbraked
- 750 kg
| Electrical installation |
|---|
| Standard equipment |
| Automatic switch-on/disconnect for starter battery, leisure battery and refrigerator |
| Spotlights in the roof lining above the habitation door |
| Leisure battery AGM, 95 Ah |
| Light Moments: illuminated kitchen splashback |
| EBL with separate FI protection switch |
| Pre-wiring for solar |
| LED lighting throughout the vehicle |
| Premium on-board control panel with touchscreen |
| Number of sockets 1x 12V, 7x 230V, 4x USB |
| Dethleffs connect - System Control Unit Lite |
| Awning light 12 V |
| Light Moments: Indirect wall surface ambient lighting |
| Light Moments: Indirect ambient lighting above the overhead lockers |
| Optional equipment |
| Lithium (LiFePo4) battery 150 Ah incl. 45 A charge booster, instead of standard AGM battery |
| Lithium (LiFePo4) battery 2x150Ah (300Ah) incl. 45 A charge booster, instead of standard AGM battery |
| Heating |
|---|
| Standard equipment |
| Heat exchanger for hot-water heating |
| Hot-water carpet for the driver's cab |
| Hot-water heating with boiler, automatic drain valve and shut-off valve for the sleeping area and digital control panel |
| Optional equipment |
| Electrically heated overcab bed |
| Water supply |
|---|
| Standard equipment |
| Switch for water pump |
| Fresh water and waste water tanks fitted in the double floor (insulated and heated compartment) |
| Submersible pump |
| Gas supply |
|---|
| Standard equipment |
| Storage space for 2 gas bottles with a filling weight of 11 kg each |
| Outdoor gas socket gas pressure 30 mbar |
| Automatic gas cylinder switchover incl. crash sensor and EisEx |

Cab carpet

Universal Storage Shelf

Kitchen Roll Holder

Bike carrier

Retrofittable multifunctional rail

Storage tray

Mount for Gas Indicator Smart Sensor

Storage shelf - black

Set of 3 hooks for rail- black

Infotainer Z-E3776EHG
Navigation map incl. motorhome software

Storage tray - silver

Retrofittable multifunctional rail

Mattress topper double bed

Fitted sheet double bed

Sun protection mat for T and A models

Waste water hose 4m

Set of 3 hooks for rail - silver

Storage shelf

Paper roll holder
Extension set bike carrier for 1 bicycle

SCU/SIU Smart Sensor water tank level indicator

Kitchen Pull-Out

Dashboard Insulation

Wheel Shell Bracket

SCU/SIU Smart Sensor gas indicator

SCU/SIU Smart Sensor tyre pressure

SCU/SIU Smart Sensor Contact