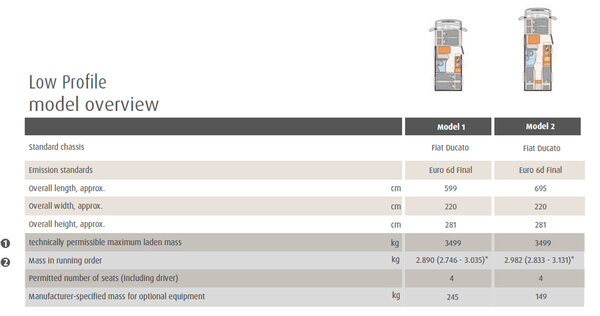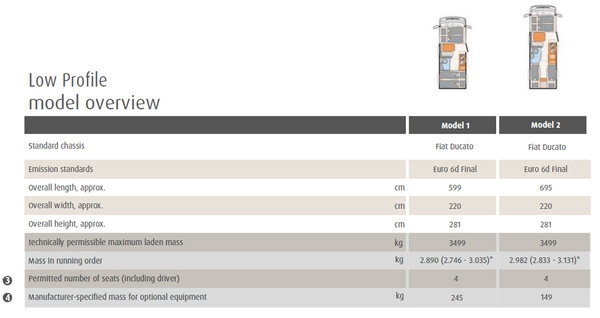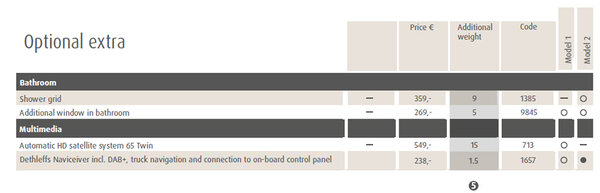
- Length
- 798 cm
- Width
- 235 cm
- Height
- 342 cm
- Sleeping berths max.
- 4
- Price


Living in the GRANEO
-

Ingenious use of space
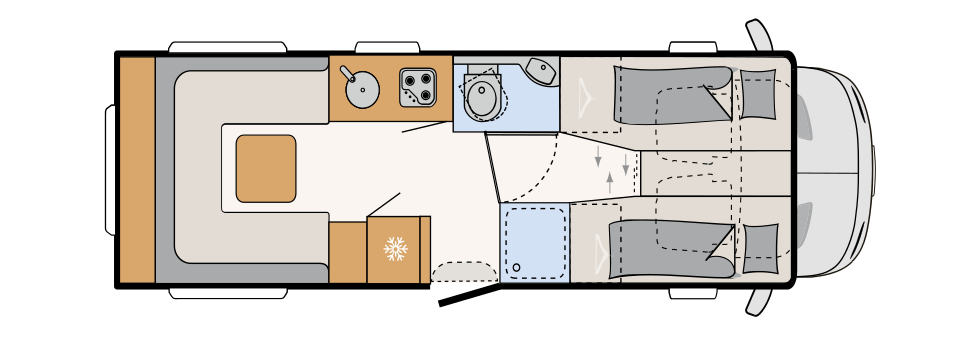
The GRANEO’s coachbuilt layout makes clever use of the overcab area as a bedroom equipped with comfortable single beds. This frees up space for an expansive living room that never feels cramped.
-
U-shaped seating lounge
The enormous U-shaped seating lounge is the heart of the GRANEO. It invites you to make yourself at home, whether you’re relaxing as a couple or celebrating with a larger group.
The large panoramic windows offer wonderful views in every direction and provide excellent ventilation. -
Practical feature: sideboard with drawer
The small sideboard opposite the kitchen is simply a great feature. Whether you use it for decorations, a key tray or a coffee machine, you will appreciate this extra space every day.
-
Sideboard with drawer
The drawer beneath the sideboard offers a surprising amount of storage space. There’s even room to store your coffee machine securely while travelling.
-
Genuine leather – the ZENITH upholstery range
Even the scent of genuine leather exudes quality. The optional ZENITH upholstery range is sure to delight with its fine, breathable natural leather. Neat double stitching adds an elegant finishing touch, while the intricate quilting on the light beige centre section creates a harmonious contrast.
-
Film night
If you want to enjoy a cosy film night while on holiday, the optional 32-inch smart TV is just the thing. Choose a conventional satellite system or pair it with a 5G Wi-Fi router for internet streaming.


-
Single beds in the overcab
Thanks to their temperature-regulating 7-zone premium mattresses, the single beds are exceptionally comfortable. Measuring 217 x 80 cm and 206 x 80 cm respectively, they’re also impressively spacious.
Opening windows on both sides and a skylight ensure good ventilation.
The flexible gooseneck lamps can be used as reading lights or turned away to provide ambient lighting. -
Wardrobes
Large wardrobes directly beneath the beds let you store your clothes on hangers to prevent creasing while travelling.
-
Fold-out steps
The wide steps makes it easy and safe to climb into bed or get up during the night.
The steps are mounted on the partition wall separating the living room from the cab. When the partition wall and steps are extended and locked in place, they securely close off the passage between the cab and the living room. This design also provides thermal insulation, preventing heat or cold from the cab from entering the living room. When not in use, the steps fold away and the entire assembly, including the partition wall, disappears into the cupboard on the left.


-
Centre bathroom
The bathroom and separate shower cubicle are positioned on opposite sides of the passageway. The bathroom door can also be used to close off the passageway to the living room. This creates a spacious bathroom area extending across the full width of the vehicle, with plenty of room to move around and complete privacy.
Above the sink is a large, elegantly backlit mirror. There’s also a full-length mirror on the door.

-
Gourmet kitchen
The GRANEO’s kitchen is exceptionally spacious, with a large worktop and plenty of storage space. It’s also as stylish as it is practical – when not in use, it looks more like an elegant piece of furniture.
A 3-burner gas cooker is fitted as standard. A full cooker is also available as an option (see illustration).
Another major plus is the ample space in front of the kitchen! -
Gourmet kitchen with room for all your cooking equipment
Plenty of storage space in the kitchen! The large drawers are equipped with a central locking system that automatically locks them when the engine starts.
-
Full cooker
The optional full cooker features three large gas burners and an electric hotplate. Pots and pans rest securely on a sturdy cast-iron pan support.
-
Full cooker with separate grill
In addition to a large oven, the optional full cooker features a separate grill. This means you can have a cake baking in the oven while a steak sizzles under the grill for lunch.
-
Fridge
The GRANEO’s fridge has an impressive 153-litre capacity and a large, separate freezer compartment. For added convenience, the doors can be opened from either side.
-
Mineral composite worktop
Elegant and durable: the kitchen’s mineral composite worktop.
-
Pull-out drawer with waste separation system
The kitchen pull-out drawer incorporates two bins to make waste separation easy.


Dimensions

A 6823-2
519 CDI
Fuel Diesel
9-speed automatic
- CCM
- Power
Weight
- Mass in running order
- 4.190 kg
- Towable load braked
- 1.900 kg
- Towable load unbraked
- 750 kg
| Electrical installation |
|---|
| Standard equipment |
| EBL with separate FI protection switch |
| LED lighting throughout the vehicle |
| Premium on-board control panel with touchscreen |
| Awning light 12 V |
| Light Moments: Indirect ambient lighting above the overhead lockers |
| 325 Ah lithium (LiFePo4) vehicle battery |
| Light Moments: Light Moments: Indirect lighting in an open-plan bathroom with an illuminated mirror and an illuminated shower unit |
| Light Moments: plinth lighting in the kitchen, round seating area, open-plan bathroom and entrance area |
| Light Moments: indirect lighting for the kitchen splashback and worktop |
| Light Moments: Indirect lighting for the alcove canopy and wall panelling |
| Light Moments: Circular seating set with flexible lighting tracks, including indirect ambient wall lighting and adjustable spotlights |
| On-board electronics in the rear garage with a perforated mesh panel for easy access |
| 45 A charging booster |
| Number of sockets: 1x 12V, 6x 230V, 4x USB |
| Light Moments: Entrance segment with indirect lighting |
| Automatic switch-on/disconnect for starter battery, leisure battery and refrigerator |
| Dethleffs connect - System Control Unit |
| Functional lighting (surface-mounted and recessed spotlights) |
| Spotlights in the roof lining above the habitation door |
| Optional equipment |
| 220W solar panel system |
| Second 325 Ah lithium battery (LiFePo4), totalling 650 Ah including a 3,600-watt inverter |
| Heating |
|---|
| Standard equipment |
| Heat exchanger for hot-water heating |
| Hot-water heating with boiler, automatic drain valve and shut-off valve for the sleeping area and digital control panel |
| Optional equipment |
| Electrically heated overcab bed |
| Hot-water carpet for the driver's cab |
| Water supply |
|---|
| Standard equipment |
| Switch for water pump |
| Fresh water and waste water tanks fitted in the double floor (insulated and heated compartment) |
| Pressurized water pump system |
| Electric waste water tank drain with a switch on the dashboard |
| Optional equipment |
| Outdoor shower installed in rear garage (hot/cold water) |
| Gas supply |
|---|
| Standard equipment |
| Storage space for 2 gas bottles with a filling weight of 11 kg each, with simplified access |
| Optional equipment |
| Outdoor gas socket gas pressure 30 mbar |